616 S Eagle Trace, Jefferson City, MO 65109
- $749,000
- 4
- BD
- 5
- BA






- List Price
- $749,000
- Status
- ACTIVE
- Days on Market
- 148
- Price Change
- ▼ $50,000 1786182819
- MLS#
- 10072798
- Subtype
- Residential
- Year Built
- 1996
- Bedrooms
- 4
- Bathrooms
- 5
- Full Baths
- 4
- Half Baths
- 1
- Lot Size
- 28,314
- Acres
- 0.65
- Subdivision
- Meadows By The Club Sec 1
- Neighborhood
- West of Hwy 54 and S of Missouri River
- MLS Area Major
- West of Hwy 54 and S of Missouri River
Property Description
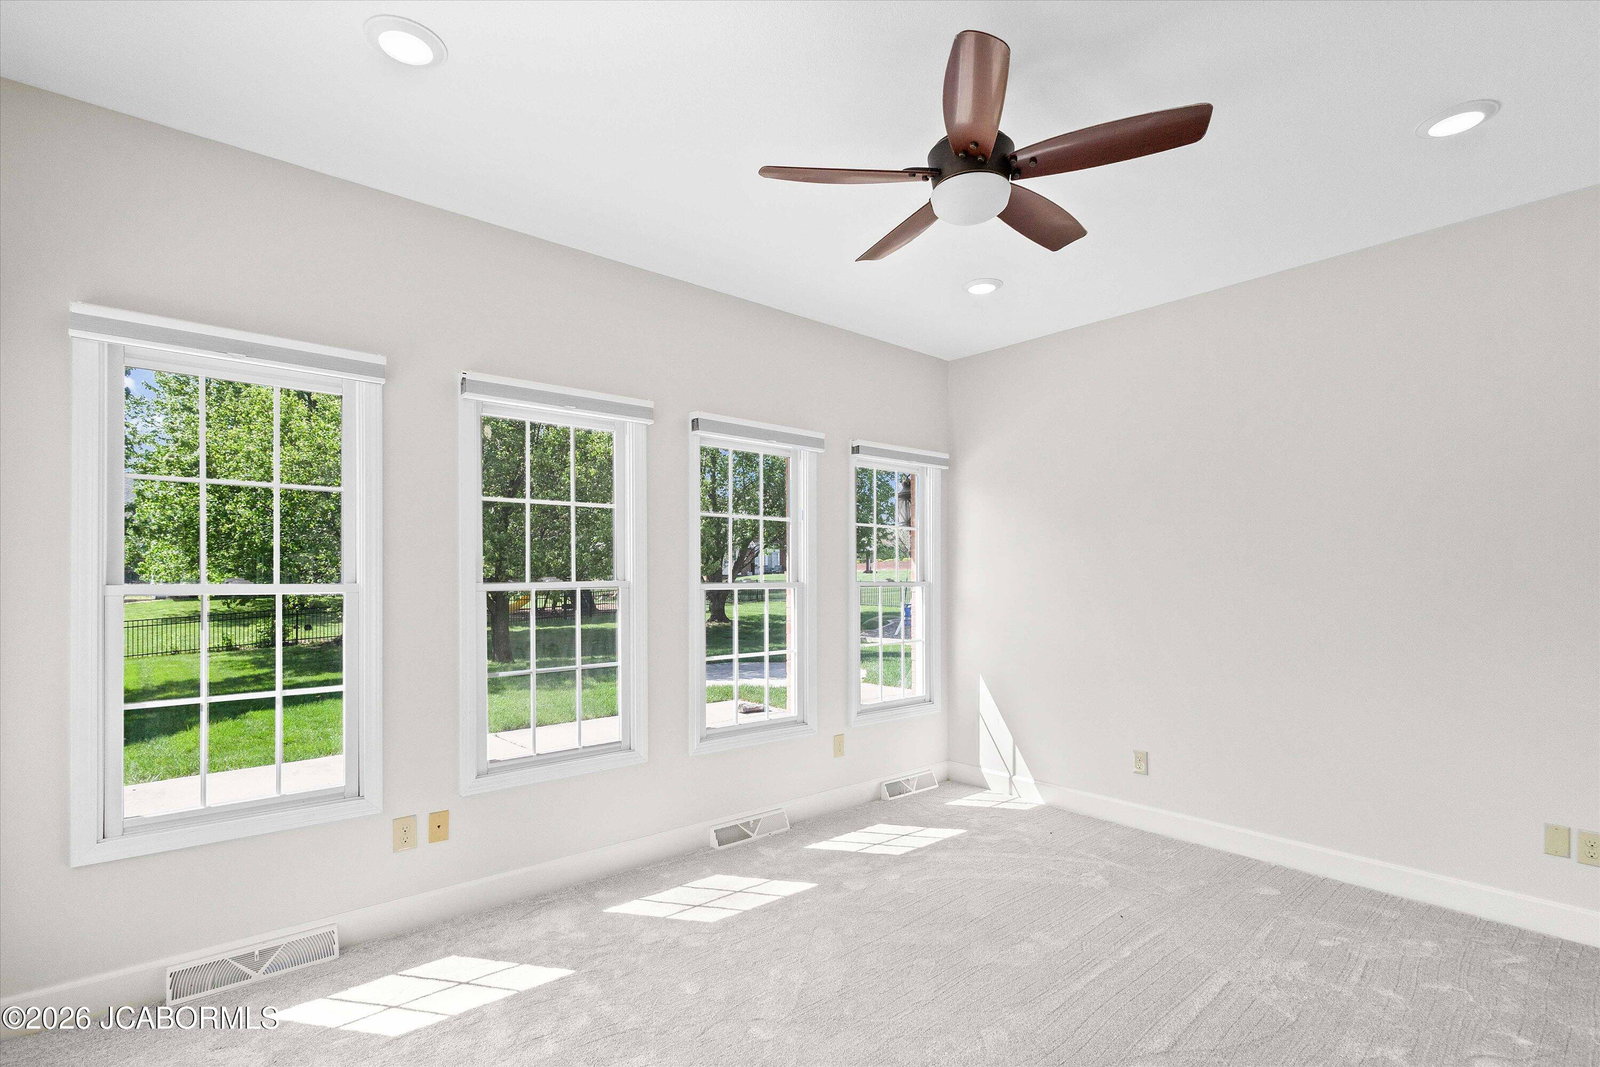
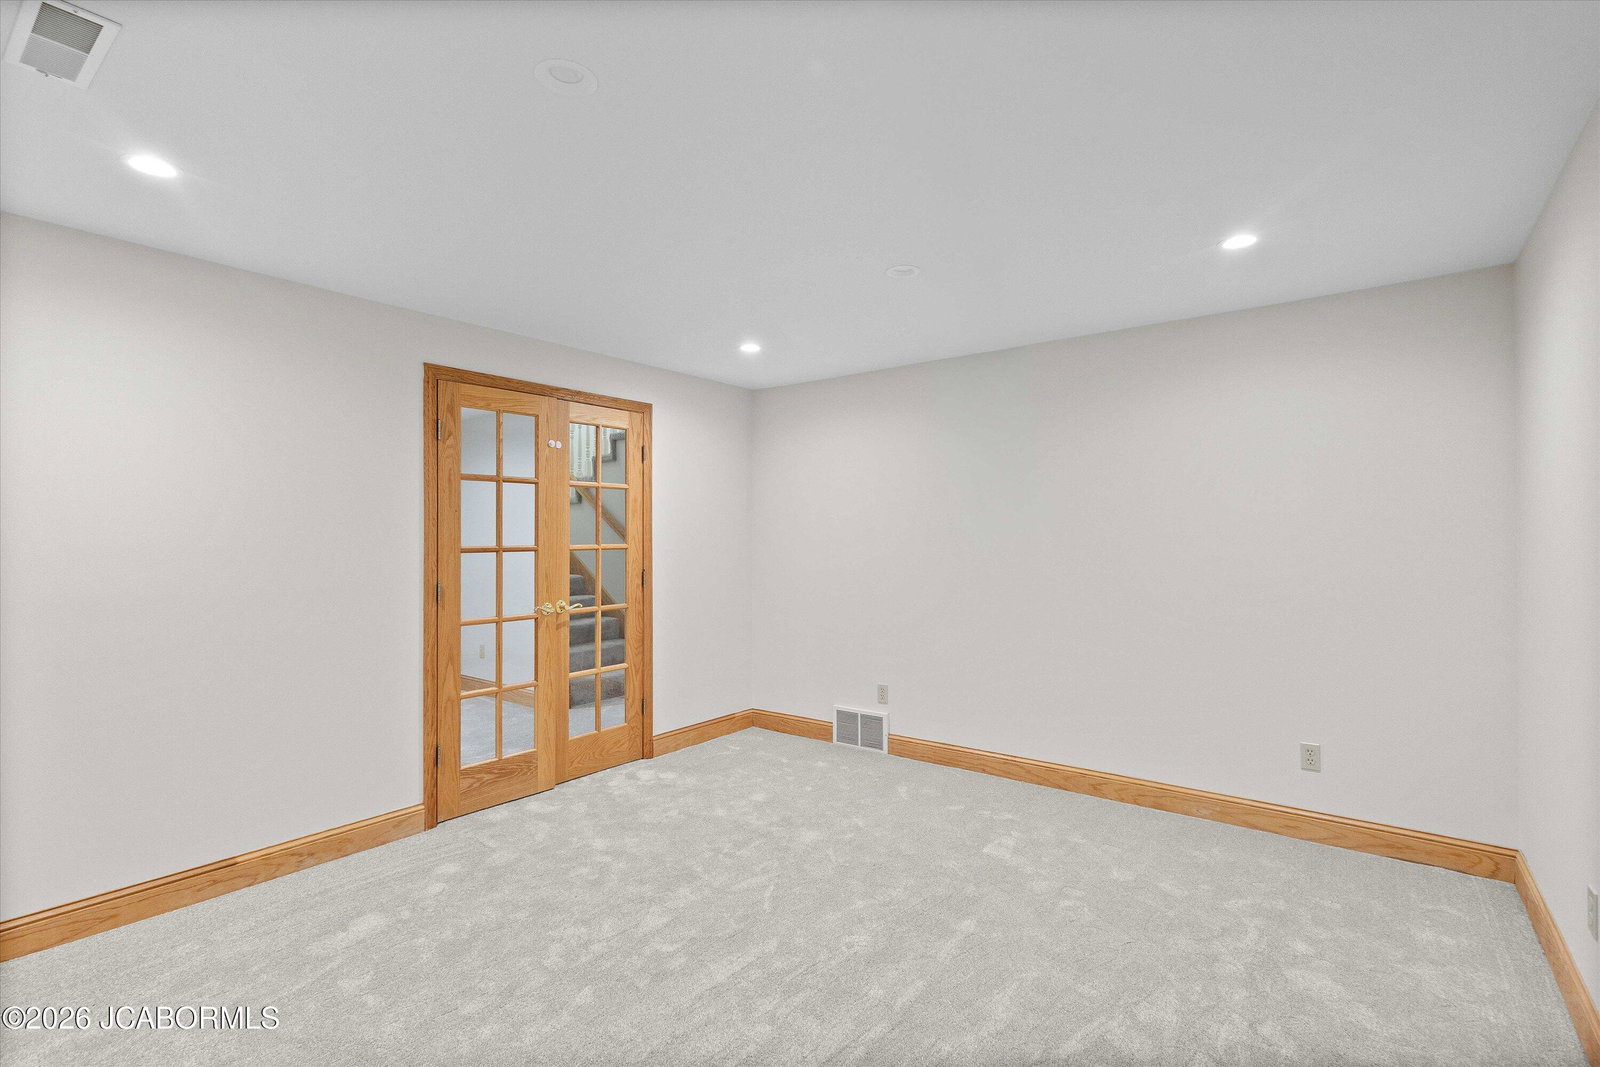
Located in the desirable Meadows by the Club subdivision, this impressive home offers over 5,000 sq ft of finished living space with room for everyone. Fresh paint and brand-new carpet throughout create a clean, move-in ready feel from top to bottom. The recently remodeled gourmet kitchen is a true showstopper--featuring granite countertops, a large island, double ovens, two dishwashers, roll-out/soft close cabinetry, and an oversized walk-in pantry--perfect for entertaining or everyday convenience. The main level offers hardwood floors, vaulted ceilings, and a sunroom filled with natural light. The private primary suite is a retreat of its own, complete with a 16-foot walk-in closet with built-ins. With 4 bedrooms and 5 bathrooms, this home offers exceptional flexibility and space. The upper level offers three spacious bedrooms, including one with a private en-suite bathroom and walk-in closet. The additional two bedrooms are connected by a Jack-and-Jill bathroom, with one featuring its own walk-in closet--providing both comfort and functionality. The finished basement includes a dedicated office and theater room, family room, plus an additional 1,300 sq ft of unfinished space for storage or future expansion. Additional highlights include a 3-car garage, a laundry room with a convenient dog wash station, and a flat backyard with a playground--ideal for outdoor enjoyment. This home combines space, updates, and a prime location--don't miss your opportunity to make it yours!
/u.realgeeks.media/timberlinerealestateteam/Untitled_design_(1).png)
Additional Information
- Interior Features
- Pantry, Walk-In Closet(s)
- Taxes
- $2,025
- Flooring
- Wood
- Appliances
- Dishwasher, Microwave, Refrigerator, Range
- Heating
- Forced Air, Natural Gas
- Exterior Construction
- Brick, Vinyl Siding
Mortgage Calculator
Courtesy of eXp Realty, LLC