202 Gavin Lane, Linn, MO 65051
- $439,000
- 4
- BD
- 3
- BA






- List Price
- $439,000
- Status
- ACTIVE
- Days on Market
- 128
- Price Change
- ▼ $10,900 1778715169
- MLS#
- 10072597
- Subtype
- Residential
- Style
- Ranch
- New Construction
- Yes
- Year Built
- 2026
- Bedrooms
- 4
- Bathrooms
- 3
- Full Baths
- 3
- Lot Size
- 20,037
- Acres
- 0.46
- Subdivision
- Stonegate
- Neighborhood
- East of Hwy 54 and S of Missouri River
- MLS Area Major
- East of Hwy 54 and S of Missouri River
Property Description
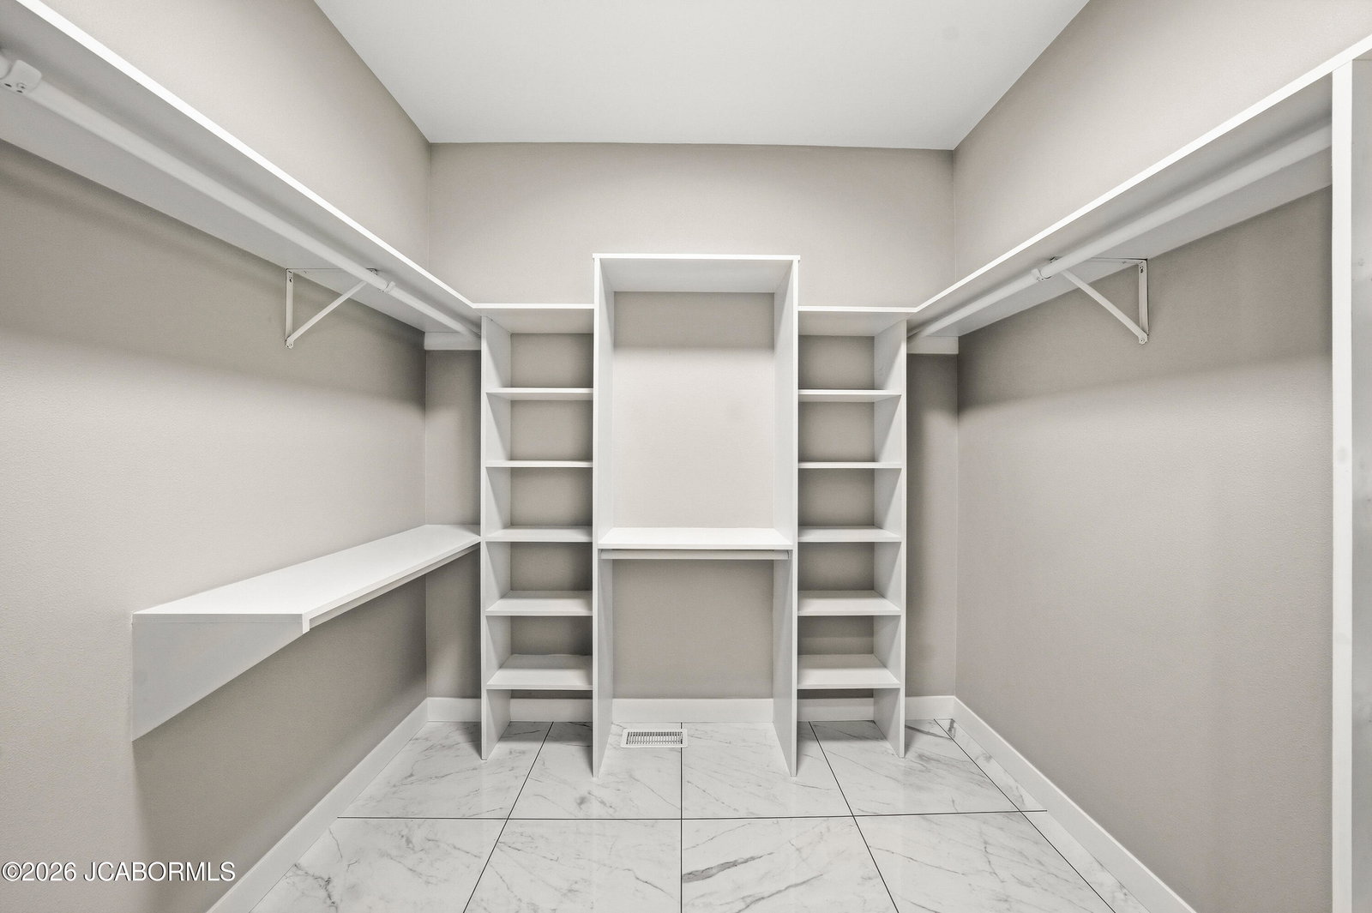
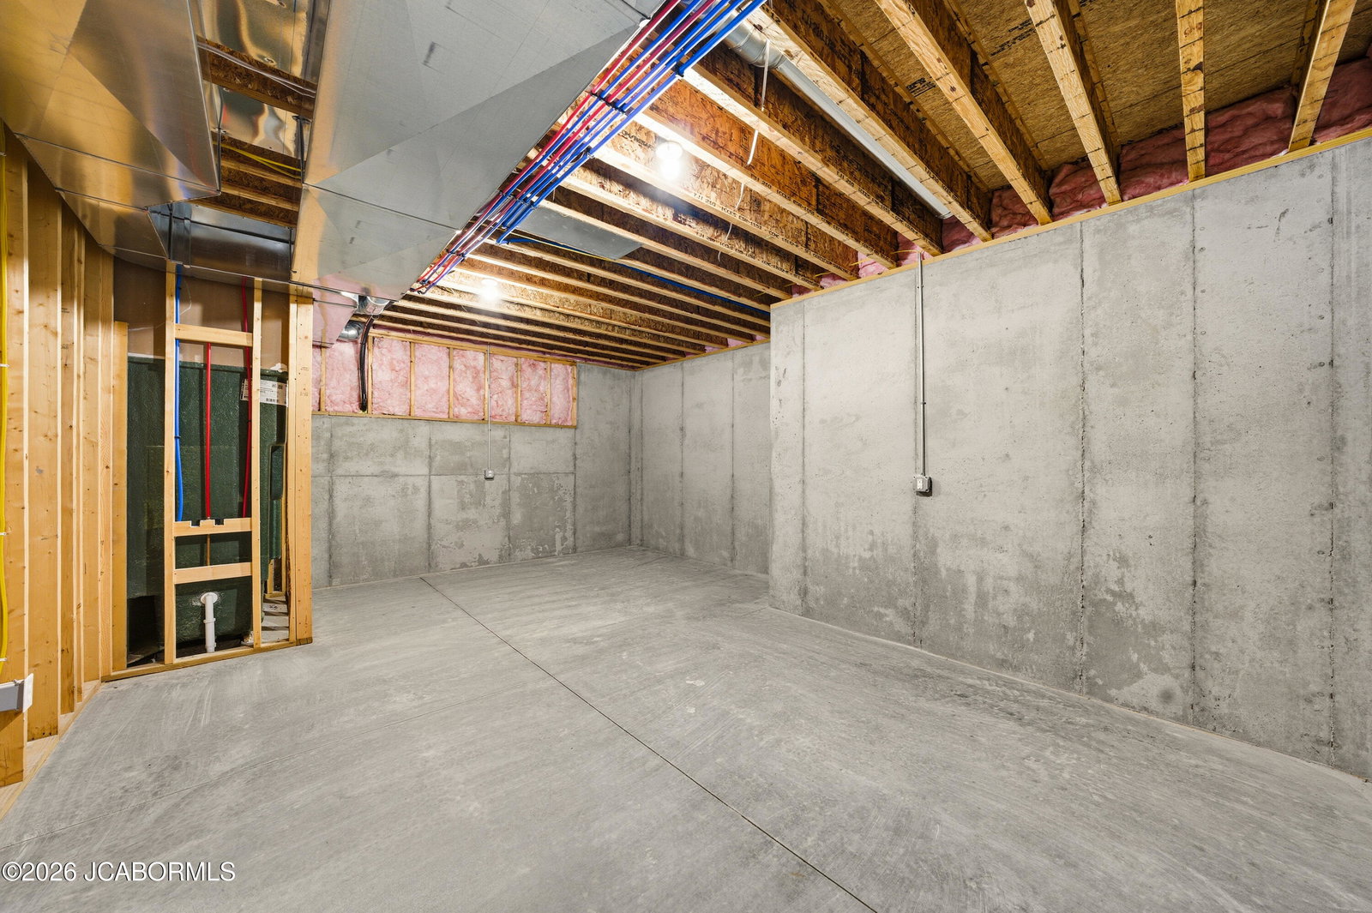
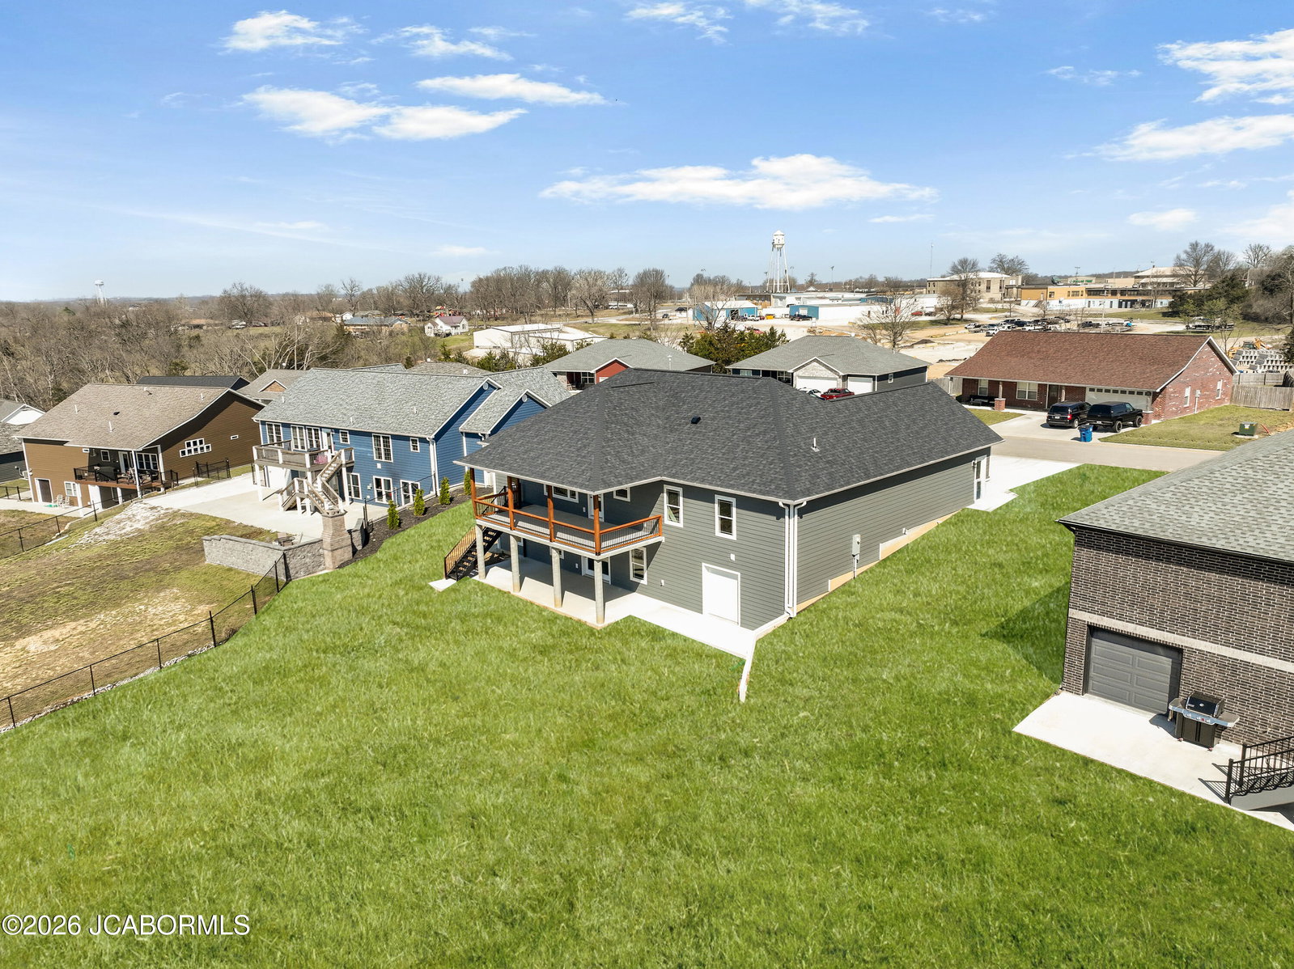
Welcome to this exceptional ranch-style home in a highly sought-after newer subdivision--where craftsmanship, design, and functionality come together seamlessly. With just under 1,900 square feet on the main level, this home offers the ideal blend of space and flexibility for modern living. The full unfinished basement--complete with a finished third bathroom--provides incredible potential to expand into a 5-bedroom home, giving you room to grow and customize to your needs. From the moment you arrive, the inviting covered front porch creates a warm and welcoming first impression. Inside, you'll immediately appreciate the thoughtful attention to detail and quality finishes throughout. The kitchen serves as the heart of the home, showcasing designer custom cabinetry, quartz countertops, an oversized island, stainless steel appliances, and a spacious walk-in pantry--perfectly balancing style and everyday convenience. The expansive primary suite is a true retreat, featuring dual vanities, custom cabinetry, a beautifully tiled walk-in shower with glass door, and a large walk-in closet complete with built-in shelving. The additional main-level bedrooms are generously sized and ideally positioned near a well-appointed guest bath. The living room offers a cozy yet refined atmosphere, centered around a fireplace with a custom mantel--perfect for relaxing evenings at home. The lower level presents endless possibilities, with ample space to create a large family room, additional bedroom, or entertainment area--all while already benefiting from a finished third bathroom. A third garage provides exceptional versatility, offering plenty of room for tools, recreational equipment, or additional storage. Step outside to the impressive 30' x 12' covered suspended concrete deck--an ideal space for entertaining, relaxing, and enjoying the surrounding views year-round. Conveniently located just minutes from State Technical College and close to everyday amenities, this home also offers the rare advantage of no HOA fees within the subdivision. Homes of this caliber and value are hard to find. Schedule your private showing today and discover all this remarkable property has to offer.
/u.realgeeks.media/timberlinerealestateteam/Untitled_design_(1).png)
Additional Information
- Interior Features
- Pantry, Walk-In Closet(s)
- Property Description
- Ranch
- Appliances
- Dishwasher, Disposal, Range Hood, Range
- Heating
- Forced Air, Electric
- Exterior Construction
- Stone
- Parking Features
- Basement, Oversized
Mortgage Calculator
Courtesy of REMAX Jefferson City